Welcome to Sobha Rivana Sector 1 Noida Extension
| Project Overview | |
|---|---|
| Configuration | 2, 3 & 4 BHK Apartments |
| Starting Price | 2.25 Cr* Onwards |
| Location | Sector 1 Noida Extension |
| Developer | Sobha Group |
| Total Land | 12 Acres |
| Total Flats | 1375+ |
| Total Towers | 8 |
| RERA No. | UPRERAPRJ31363 |
Sobha Rivana Sector 1 Noida Extension, the well-known Sobha Group created the luxurious residential development Noida Extension, which redefines modern living with comfort, luxury, and cutting-edge amenities. This project stands out as one of the greatest investment opportunities in Noida Extension because of its prime location, first-rate connectivity, and top-notch features.
Sobha Rivana Noida Extension offers well-designed homes that meet the needs of contemporary homebuyers, whether you’re searching for an opulent two-bedroom apartment or a roomy three-bedroom apartment. This development promises a convenient and luxurious lifestyle with easy access to major highways, business centers, educational institutions, and healthcare facilities.
Amenities
Price List
| UNIT TYPE | UNIT AREA | UNIT PRICE |
| 2BR+ 2T | 1324 Sq.Ft. | ₹ On Request |
| 2BR+ 2T | 1594 Sq.Ft. | ₹ On Request |
| 3BR+ 2T | 1689 Sq.Ft. | ₹ On Request |
| 3BR+ 2T | 1700 Sq.Ft. | ₹ On Request |
| 3BR+ 2T | 1732 Sq.Ft. | ₹ On Request |
| 3BR+ 3T | 1911 Sq.Ft. | ₹ On Request |
| 4BR+ 4T | 2335 Sq.Ft. | ₹ On Request |
| 4BR+ 4T | 2338 Sq.Ft. | ₹ On Request |
| 4BR+ 4T+ PDR | 2618 Sq.Ft. | ₹ On Request |
World-Class Amenities
With first-rate amenities that address every facet of contemporary life, Sobha Sector 1 Noida Extension is intended to offer a luxurious living environment.
- Lifestyle & Recreation
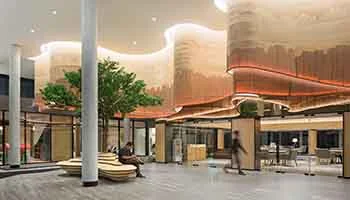
- Luxury Clubhouse
- Swimming Pool
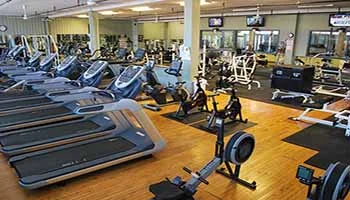
- Fully Equipped Gymnasium
- Meditation & Yoga Pod
- Mini Theatre & Amphitheatre
- Step Garden & Skating Rink
- Kids’ Play Area
- Cafeteria & Lounge
- Safety & Convenience
- 24/7 CCTV Surveillance
- Round-the-Clock Security
- Fire Safety Systems
- Ample Parking Space
- High-Speed Elevators
In order to give residents total peace of mind, the project is designed to provide a holistic living experience that combines security, wellness, and leisure.
Site & Floor Plan
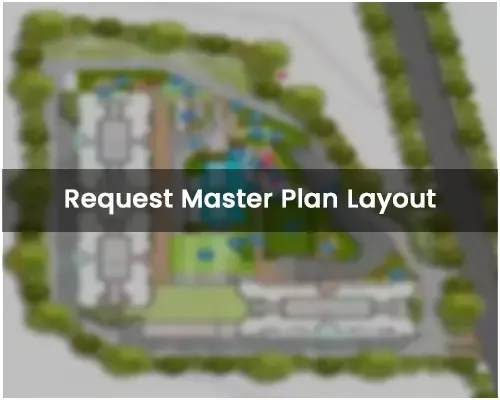
The master layout of Sobha Rivana Sector 1 Noida Extension is thoughtfully designed to optimize space utilization while maintaining a visually appealing atmosphere.
- Master Plan Highlights:
- Well-defined residential spaces
- Lush green landscapes and open areas
- Pedestrian-friendly zones
- Dedicated parking for residents and visitors
- Floor Plans Available:
- 2 BHK – Spacious living areas with premium fittings
- 3 BHK – Larger layouts with elegant interiors
- 4 BHK – Larger layouts with elegant interiors
Every apartment is expertly designed, with modern interiors, large balconies, and natural ventilation for an opulent experience.
Gallery & Virtual Tour
With the help of a virtual site tour, prospective homeowners can get a comprehensive understanding of the development in Sobha Sector 1 Noida Extension.
What You Can Expect in the Virtual Tour?
- 360-degree panorama of the project’s exterior and interior
- A glimpse of the opulent lifestyle that is available
- Examining common areas and apartment layouts in detail
A site visit can also be planned for those who are interested in seeing Sobha Sector 1 Noida Extension’s magnificence up close.
Floor Plan


Prime Location
| ✓ Gaur City Mall – 4 km |
| ✓ Sector 62 Noida – 6 km |
| ✓ Yatharth Hospitals – 1 km |
| ✓ NH 24 – 12 km |
| ✓ Sector 18 Noida – 20 km |
| ✓ Sector 52 Metro Station – 8 km |
Gallery